Welcome to Chancellor House
The Home of Barbara Adkins
Harpersville, Alabama
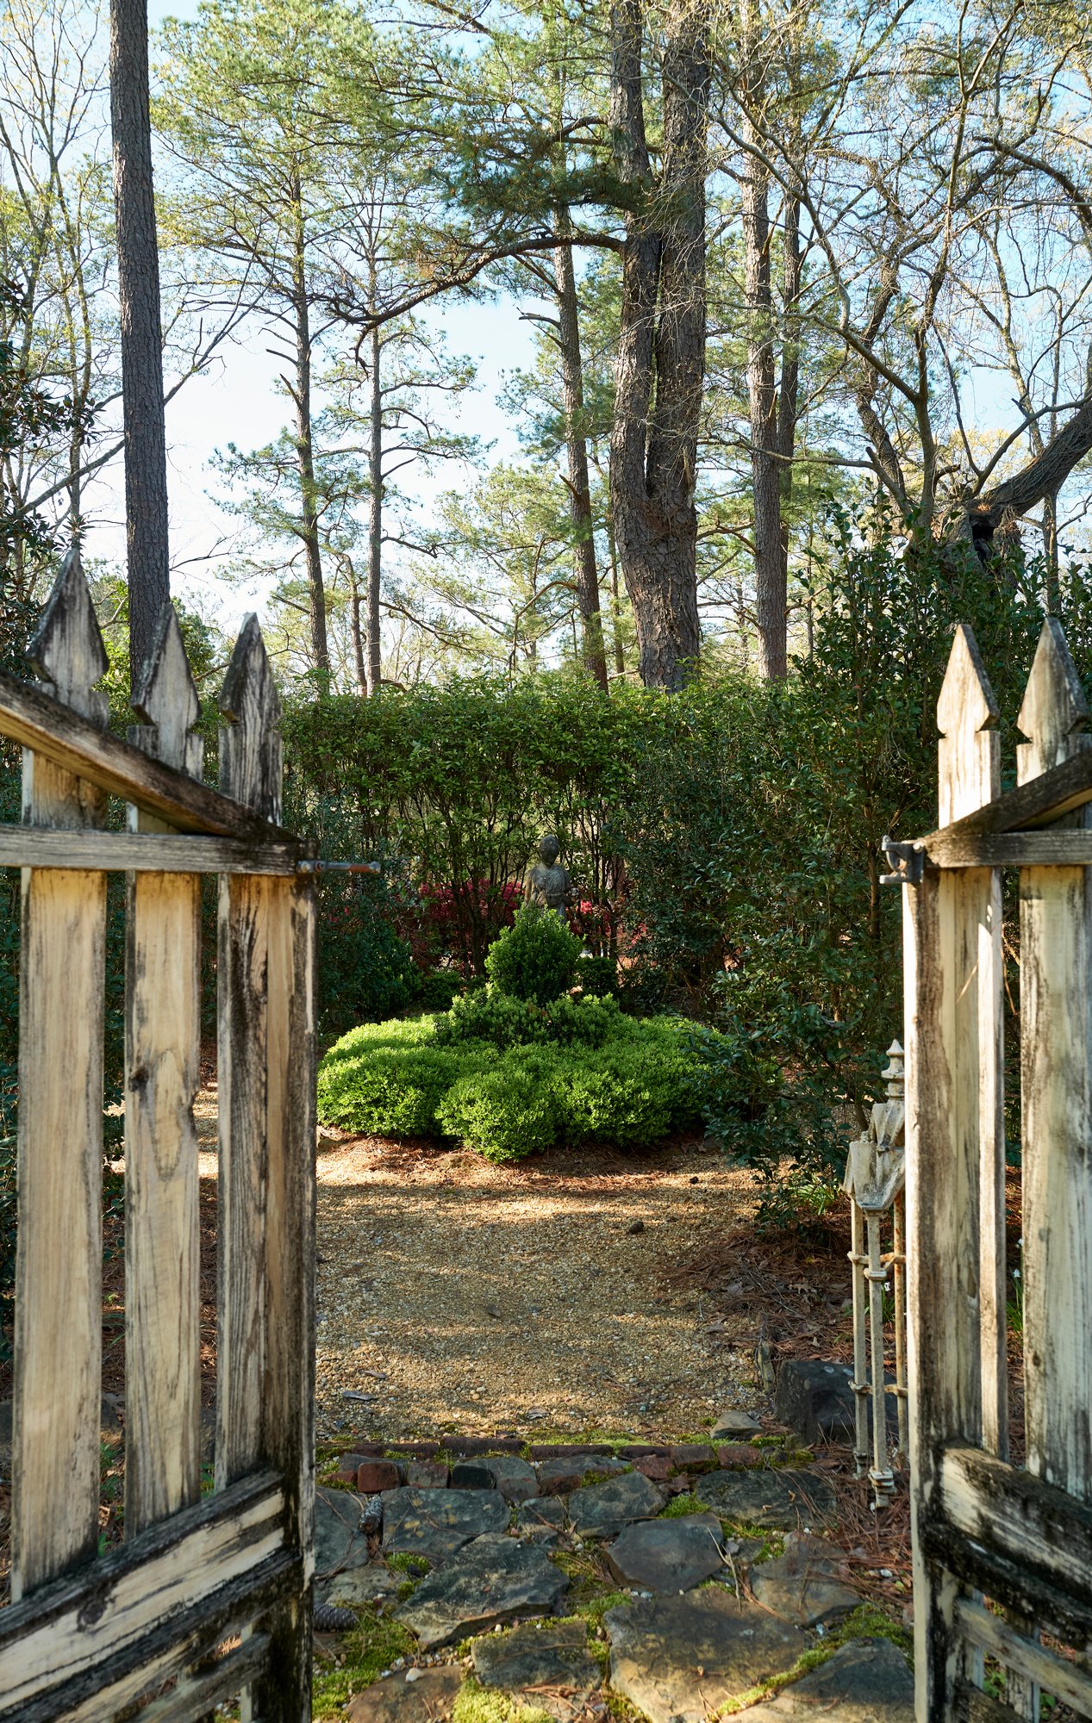
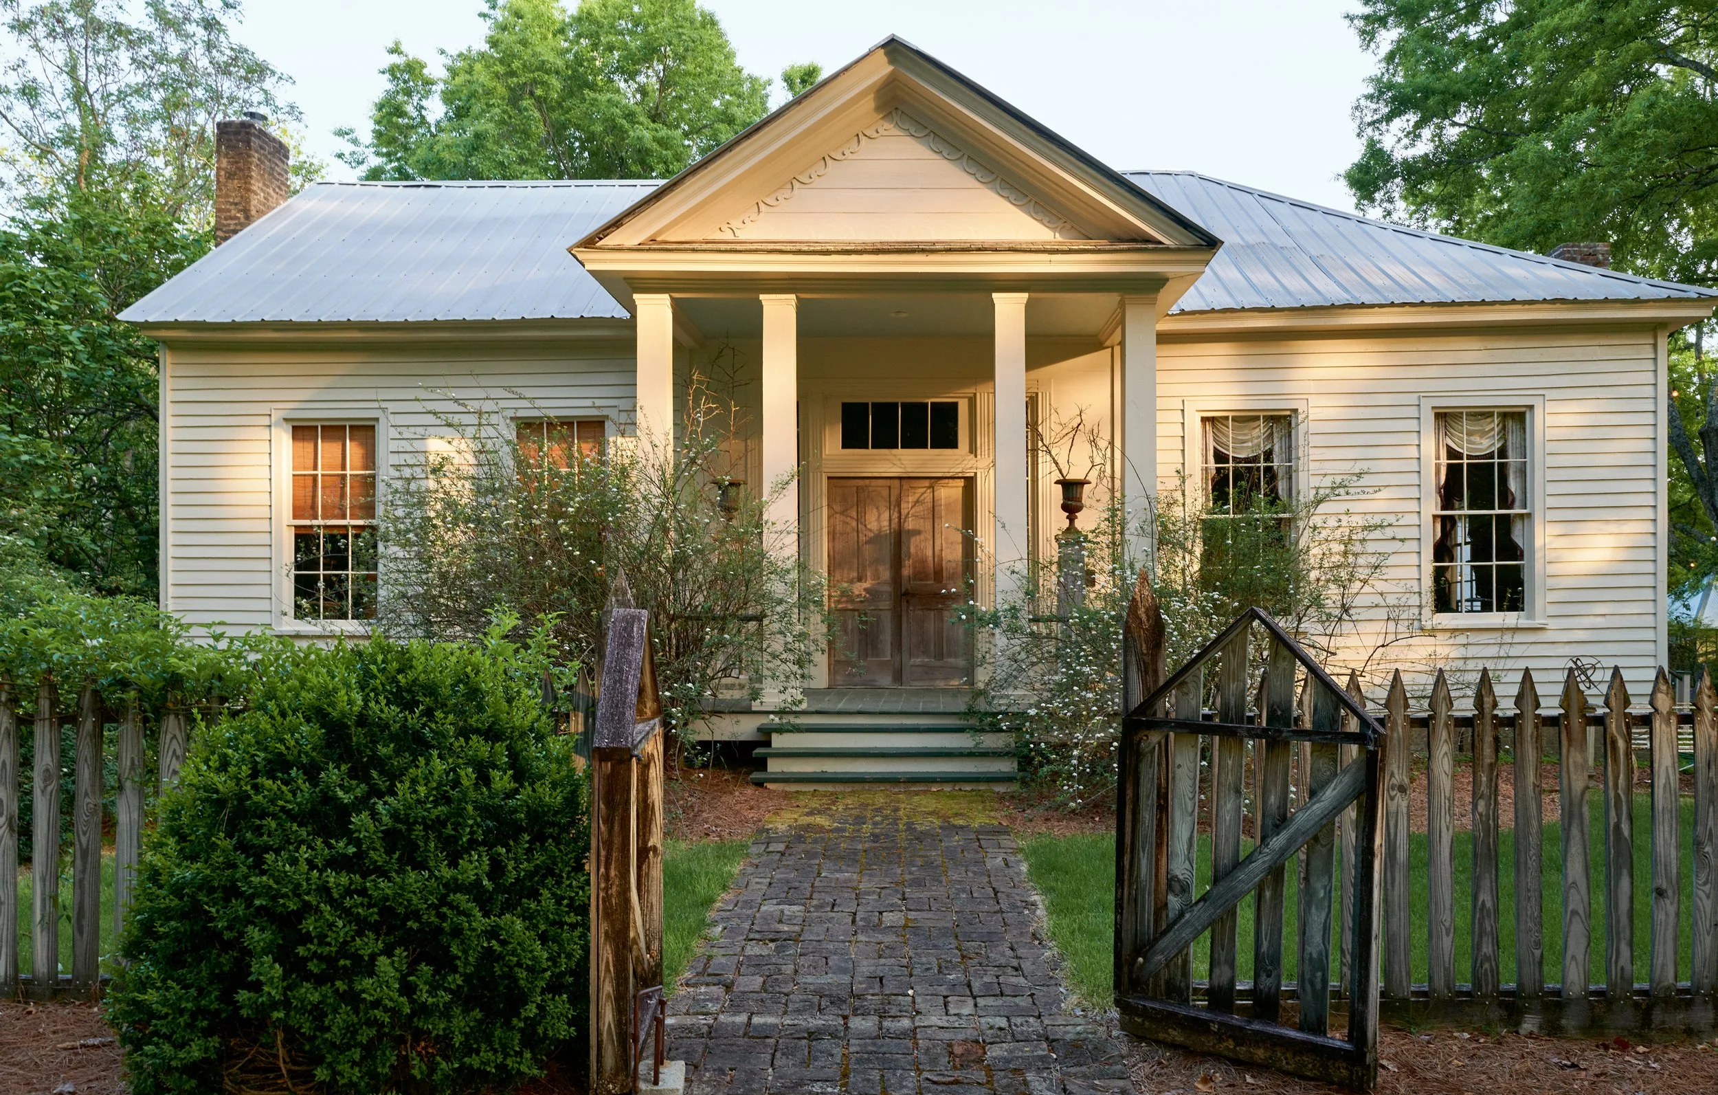
Since the 1860’s Barbara Adkins’ family has lived in the Chancellor House, cherishing it and the surrounding farmland in central Alabama.
As the fifth generation of the Chancellor family to live there, Barbara felt a responsibility not only to her ancestors and the community, but also to the intrinsic value of the building and its history to restore and maintain the house.
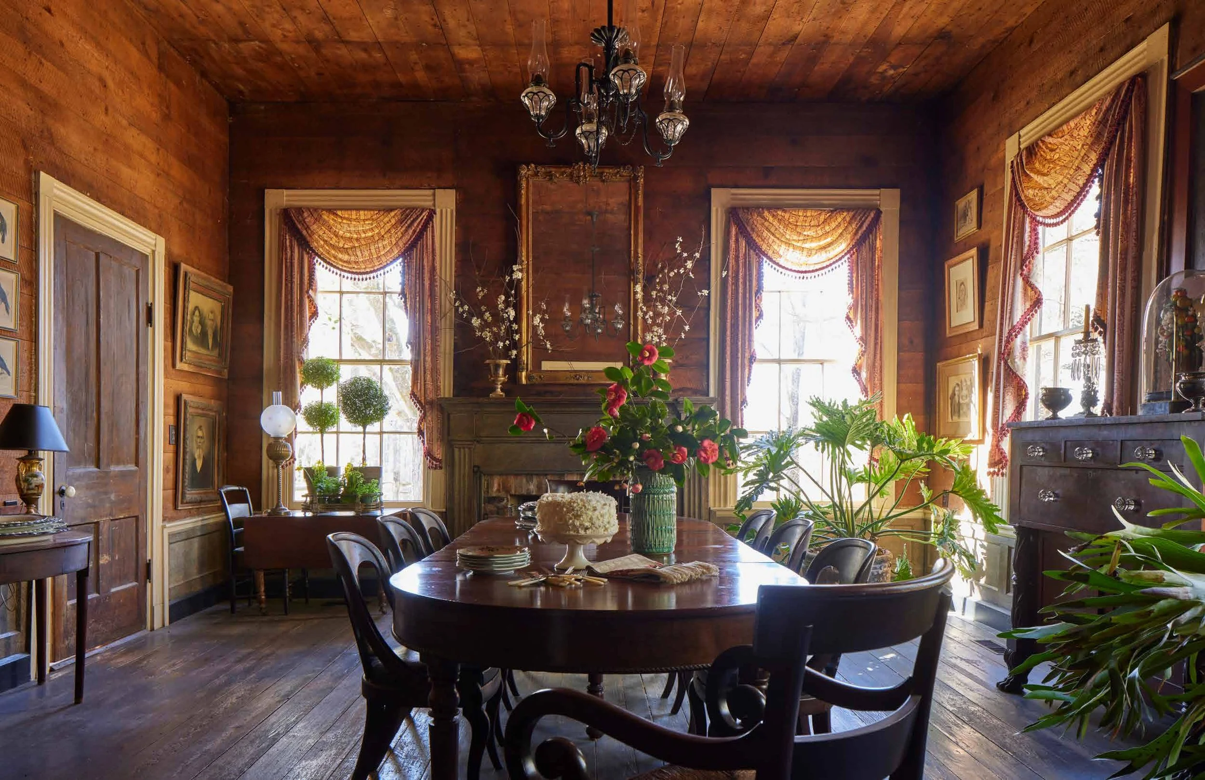
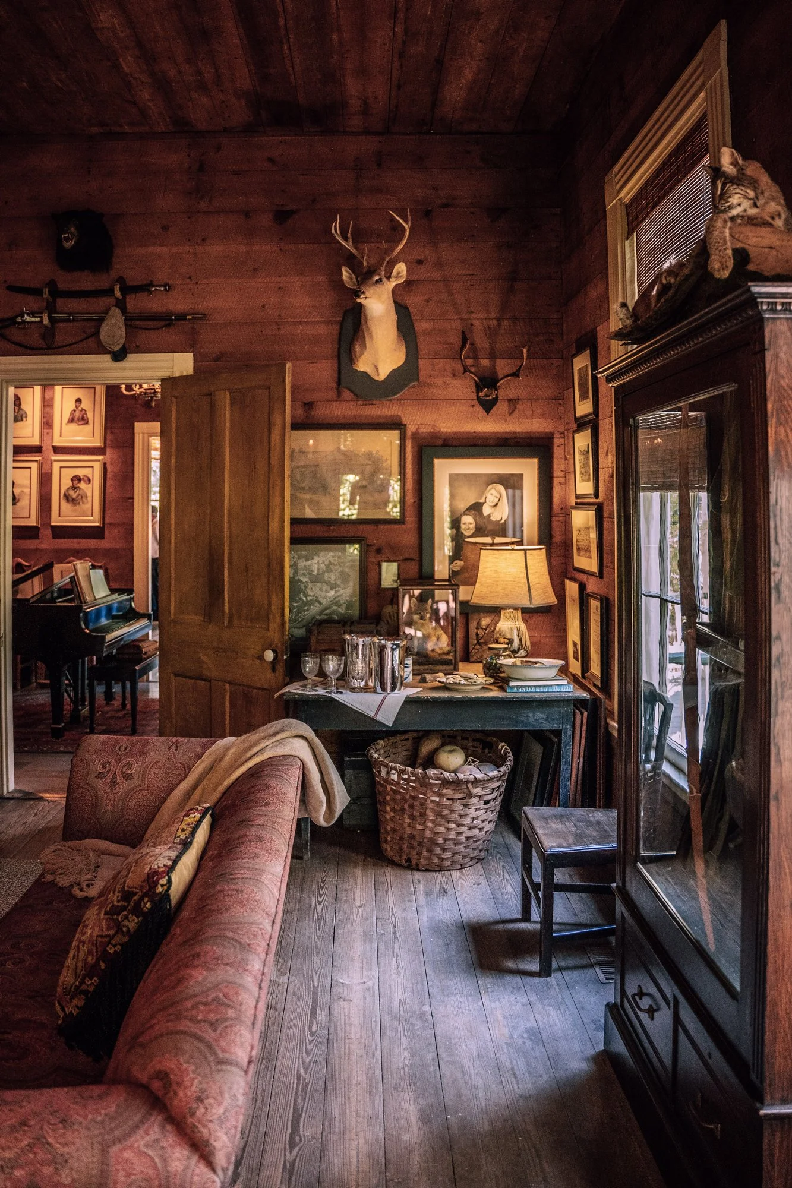
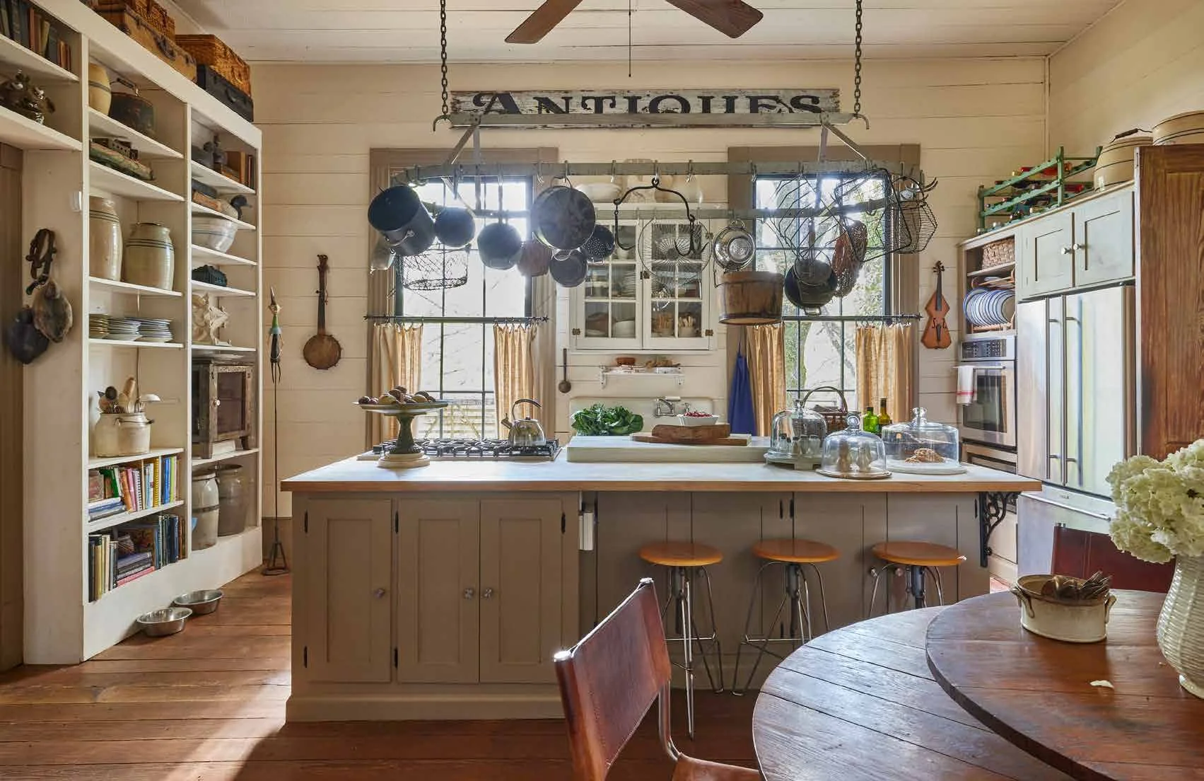
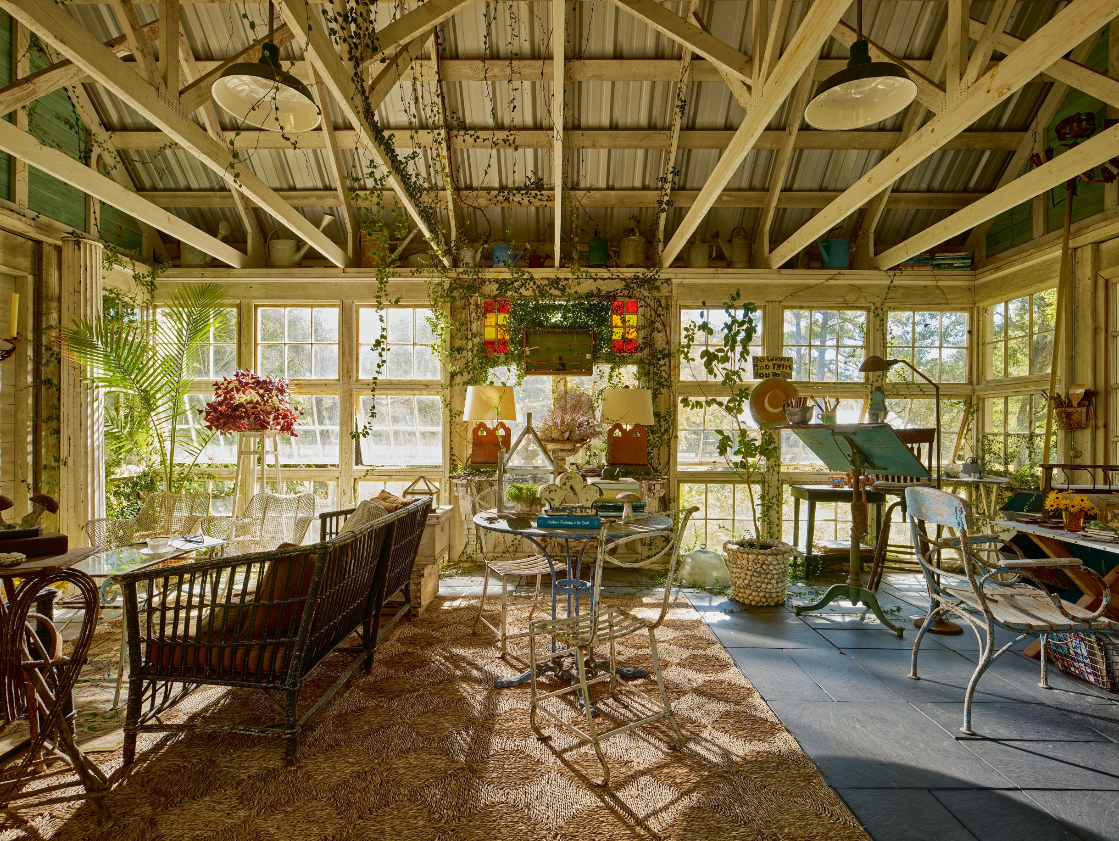
The vernacular Greek revival style cottage built during the 1840’s has been updated to accommodate modern family life while still maintaining its original roofline and materials. After restoring the envelope of the house, Barbara filled it with her own collection of furnishings and storied pieces that offer evidence of her own distinct aesthetic.
The house is listed on the National Park Service’s Register of Historic Places.
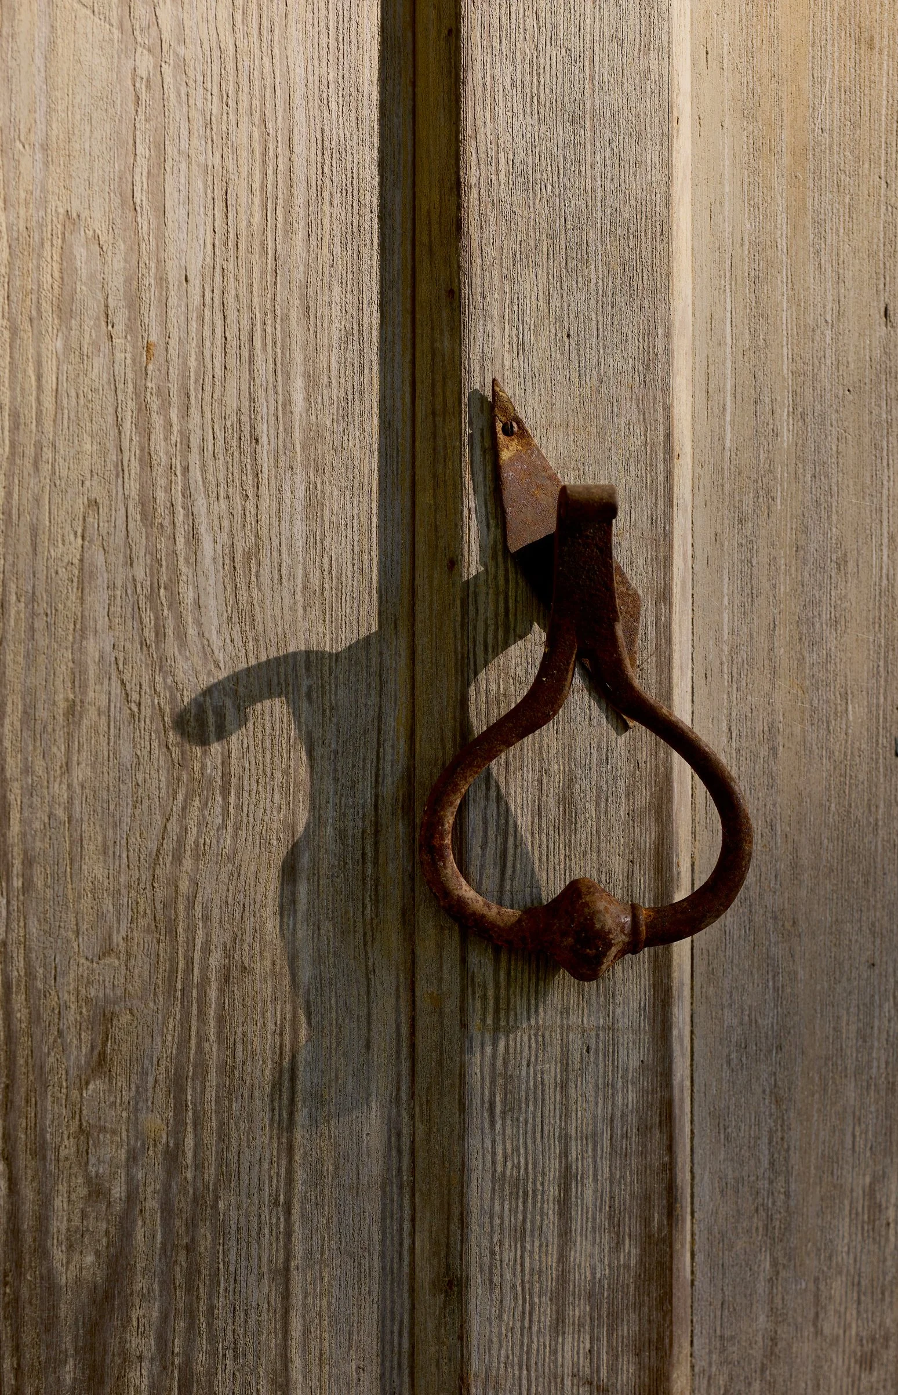
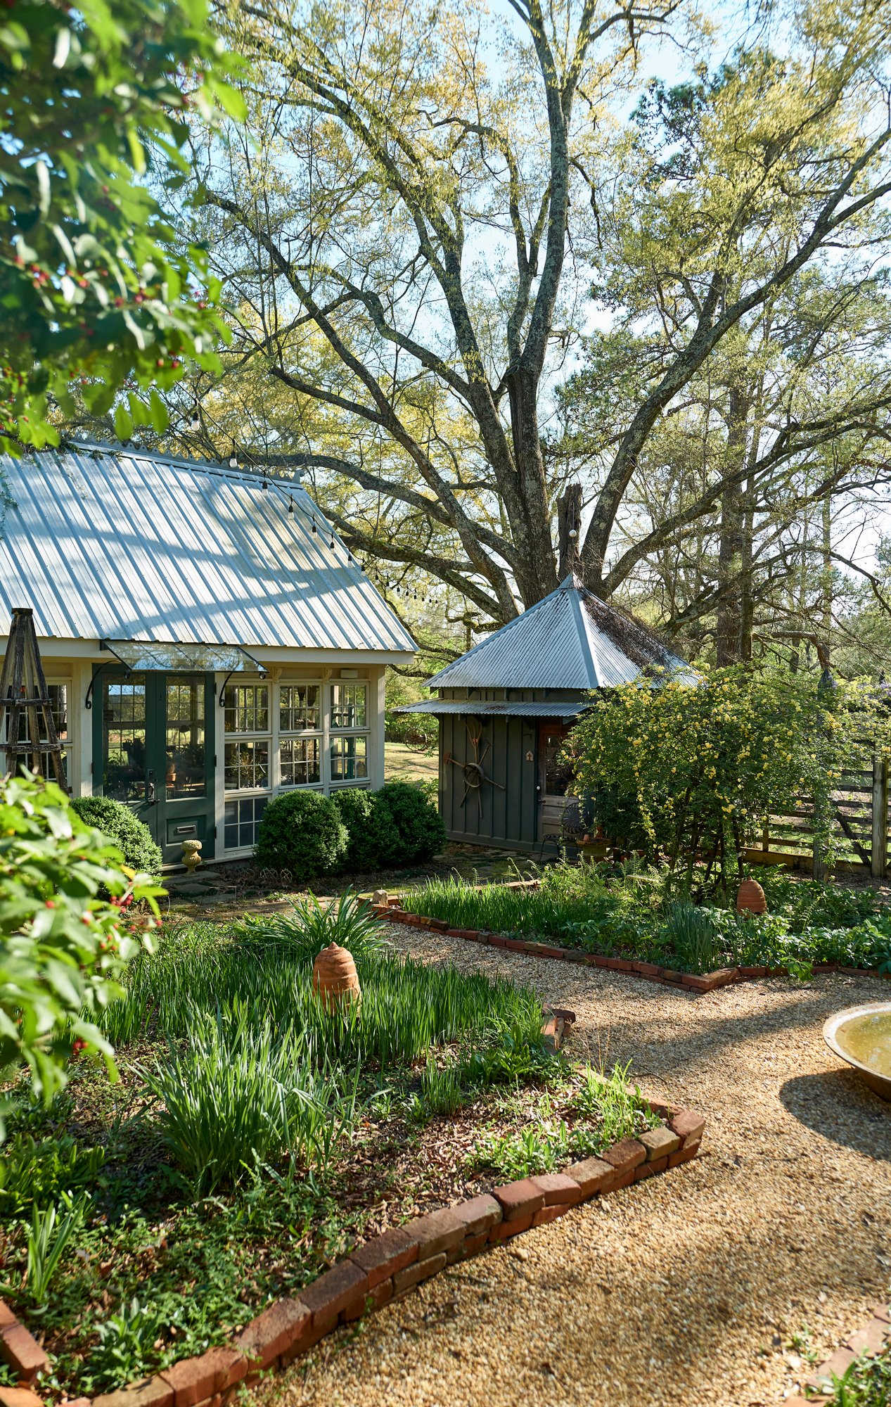
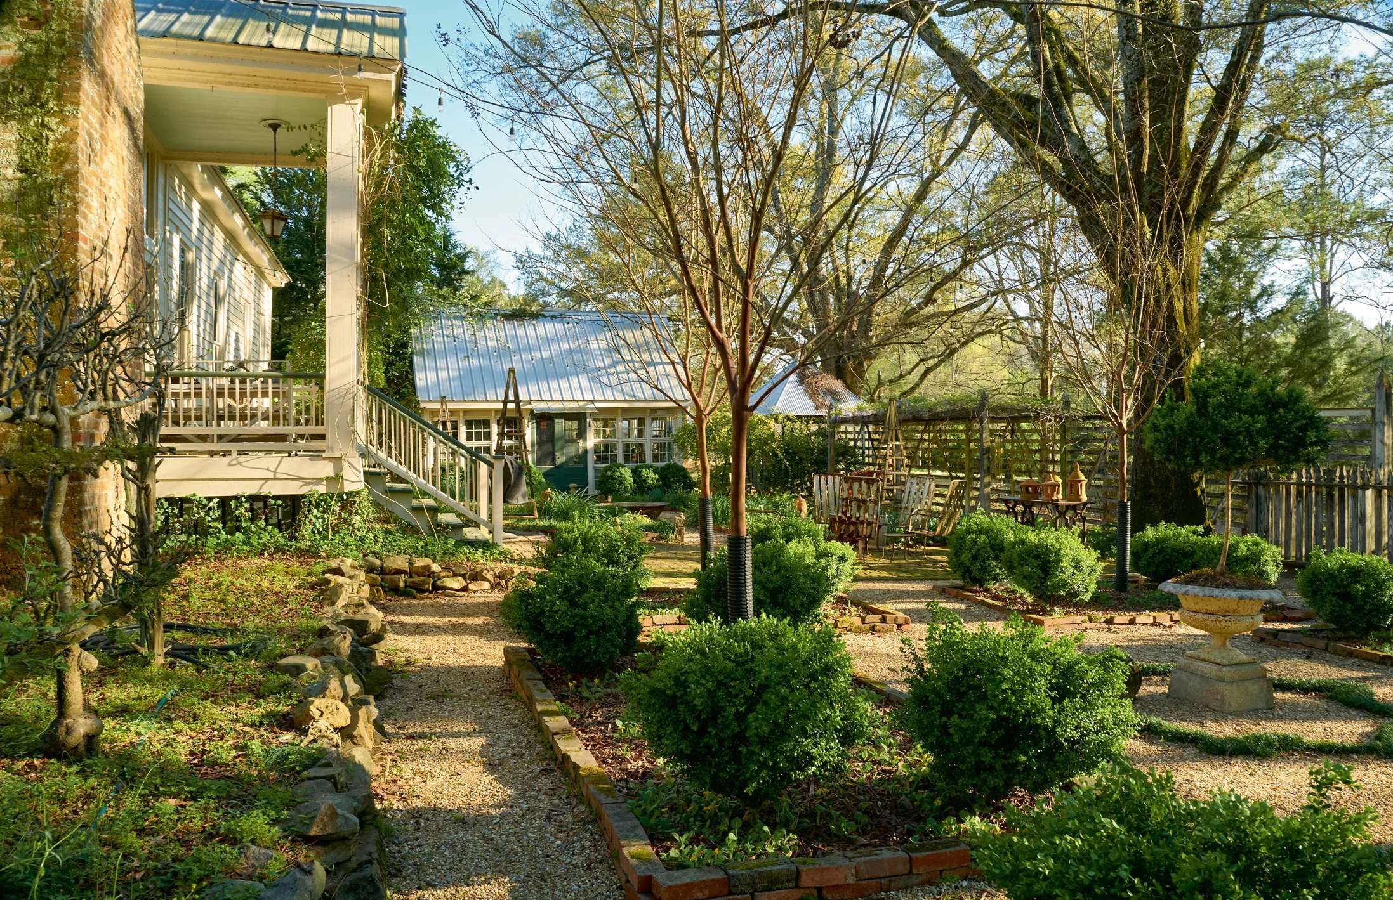
Original heart pine, pit-sawn boards define the interior walls, floors, and ceilings. Like most rural structures of this period, all of the construction materials and many of the furnishing were made on the place or by nearby artisans. Several original dependencies and out buildings still remain in use on the farm.
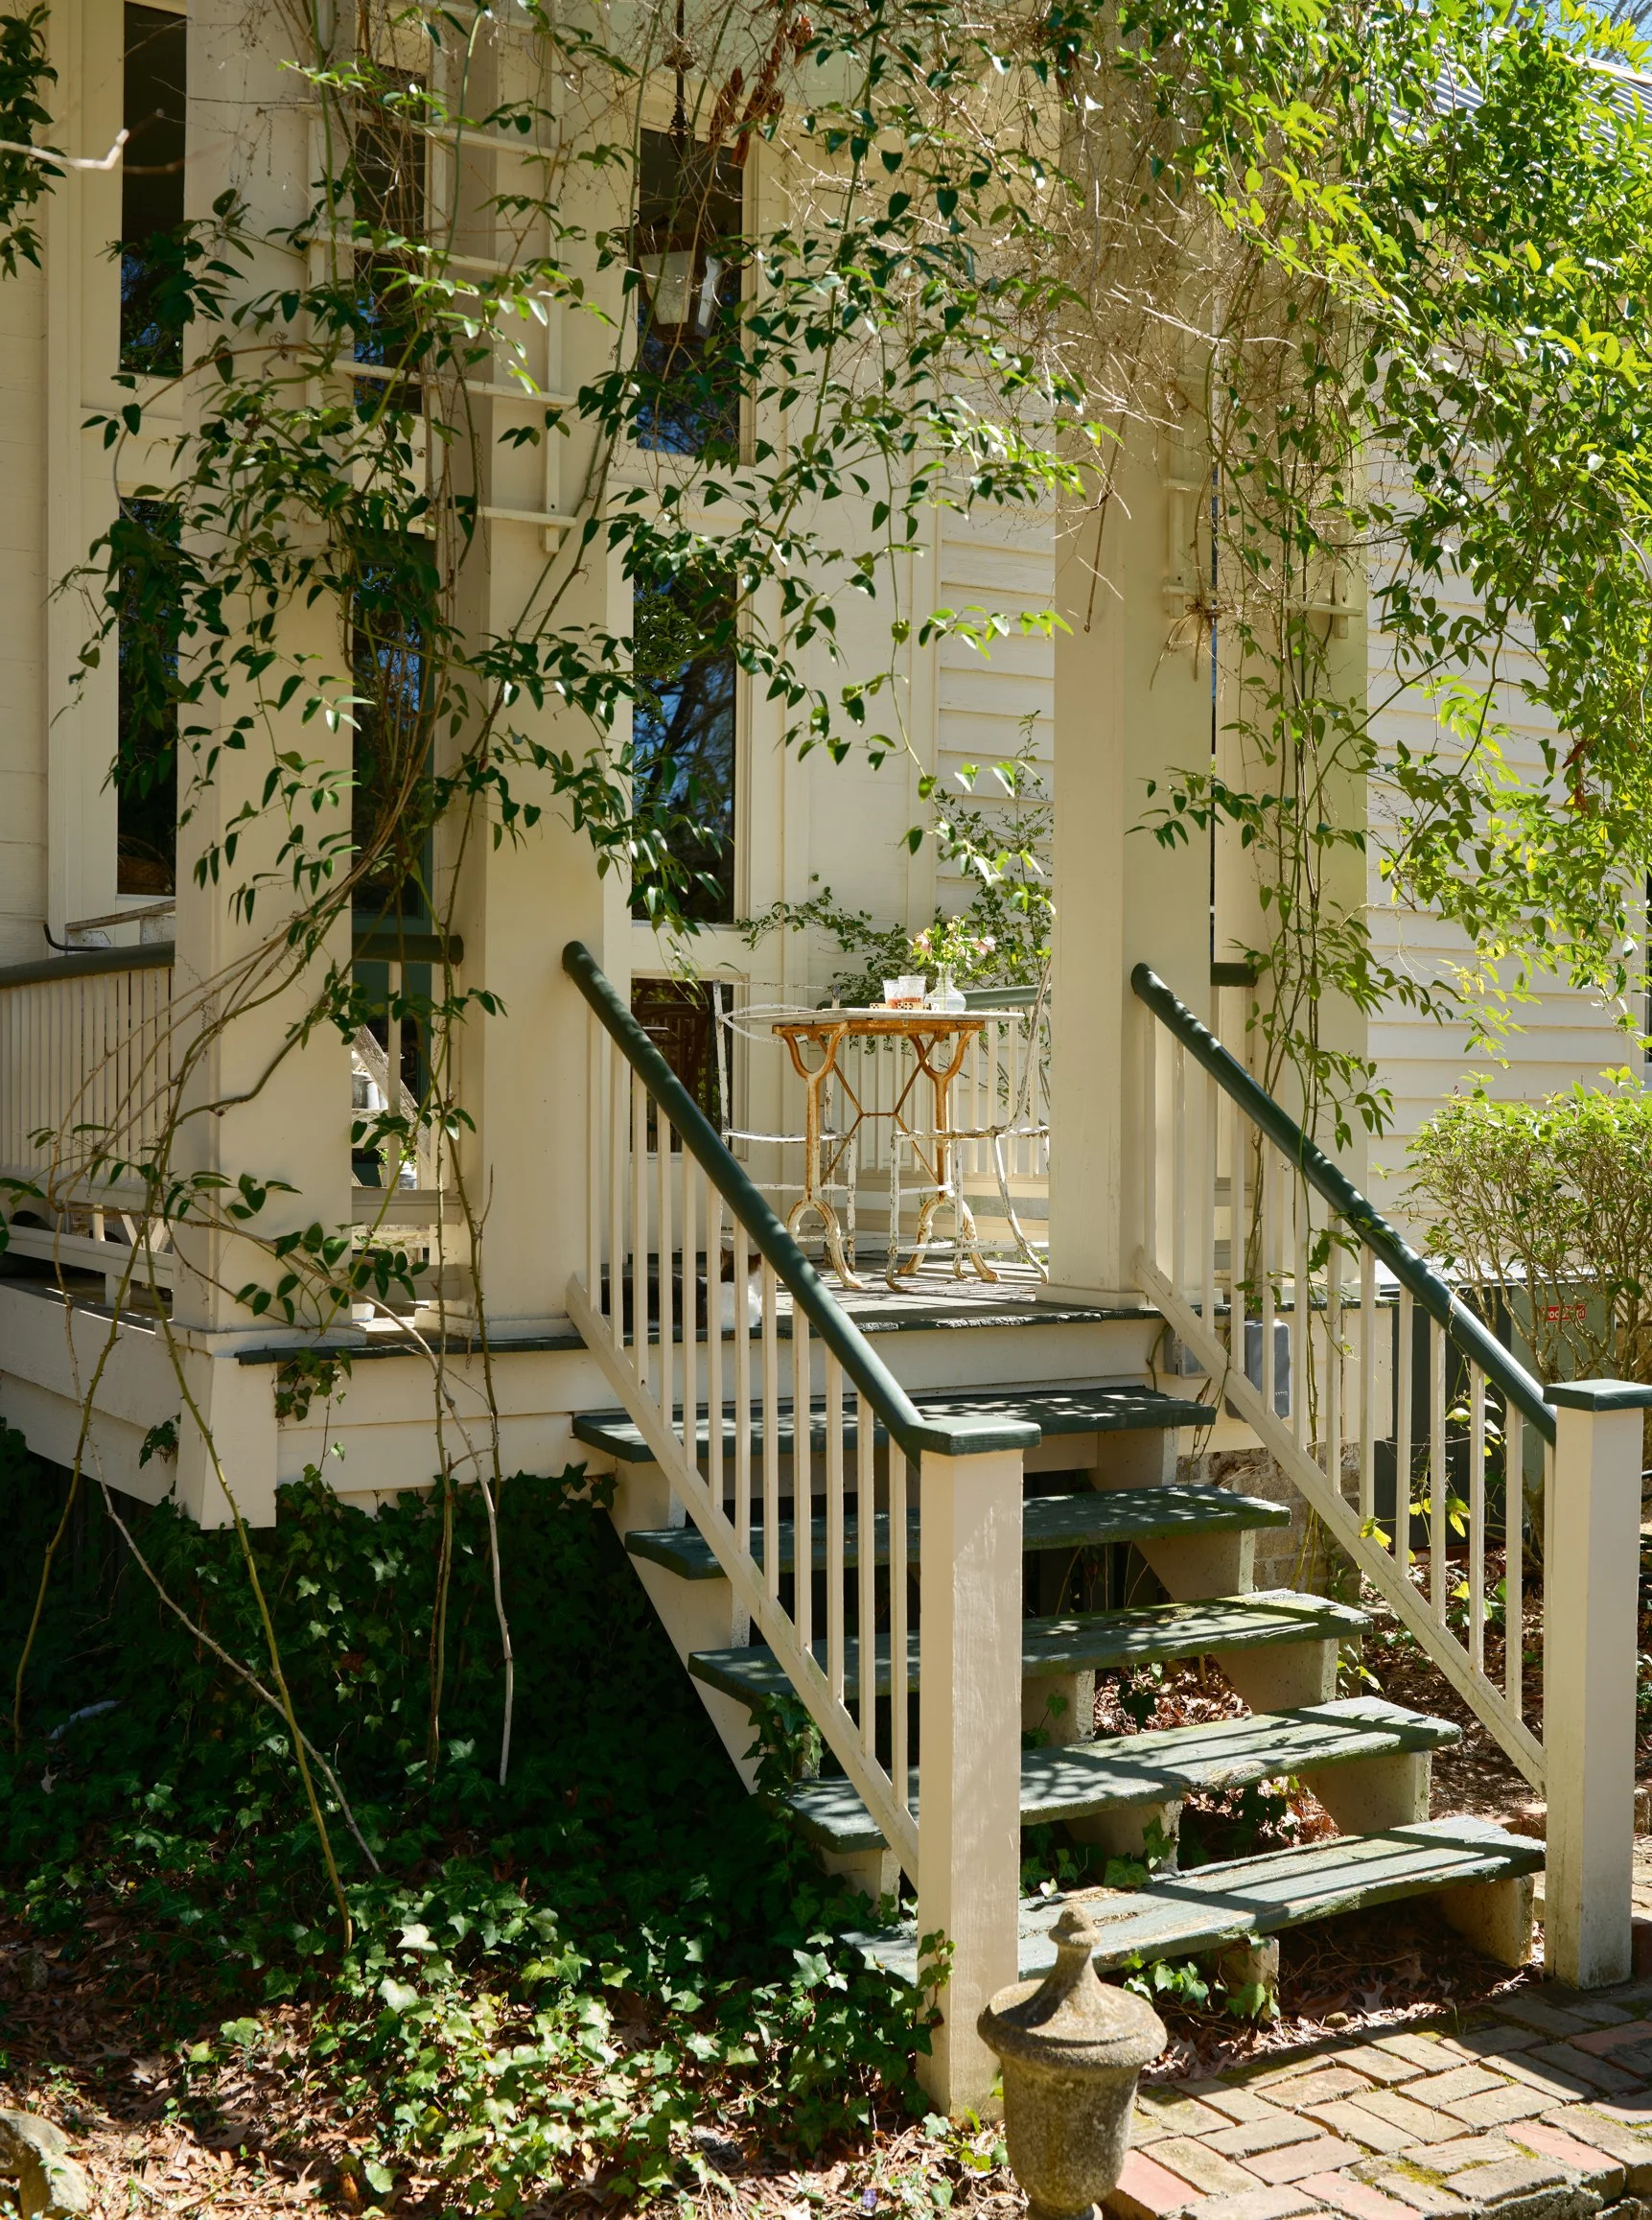
A testimony to the Greek revival style and to the climate of the coastal South, the L-shaped house was only one room deep with large windows and porches for ventilation and shade. Each of the four main rooms had a fireplaces to help combat the winter cold.
“The Chancellor House is layered with the love and energy of the ones who lived here long before me. It holds me and calms me like no other place.”
– Barbara Adkins